ELMER.
Transforming a traditional Victorian home in Moseley for a growing family, this loft conversion thoughtfully blends playful imagination with refined craftsmanship. Faced with the joyous arrival of a new family member, our clients needed to expand their living space without sacrificing the character of their property. Studio RUH designed and delivered a full loft conversion featuring a rear dormer, converting an underutilized attic into a light-filled, cozy nursery tailored specifically for the newborn.
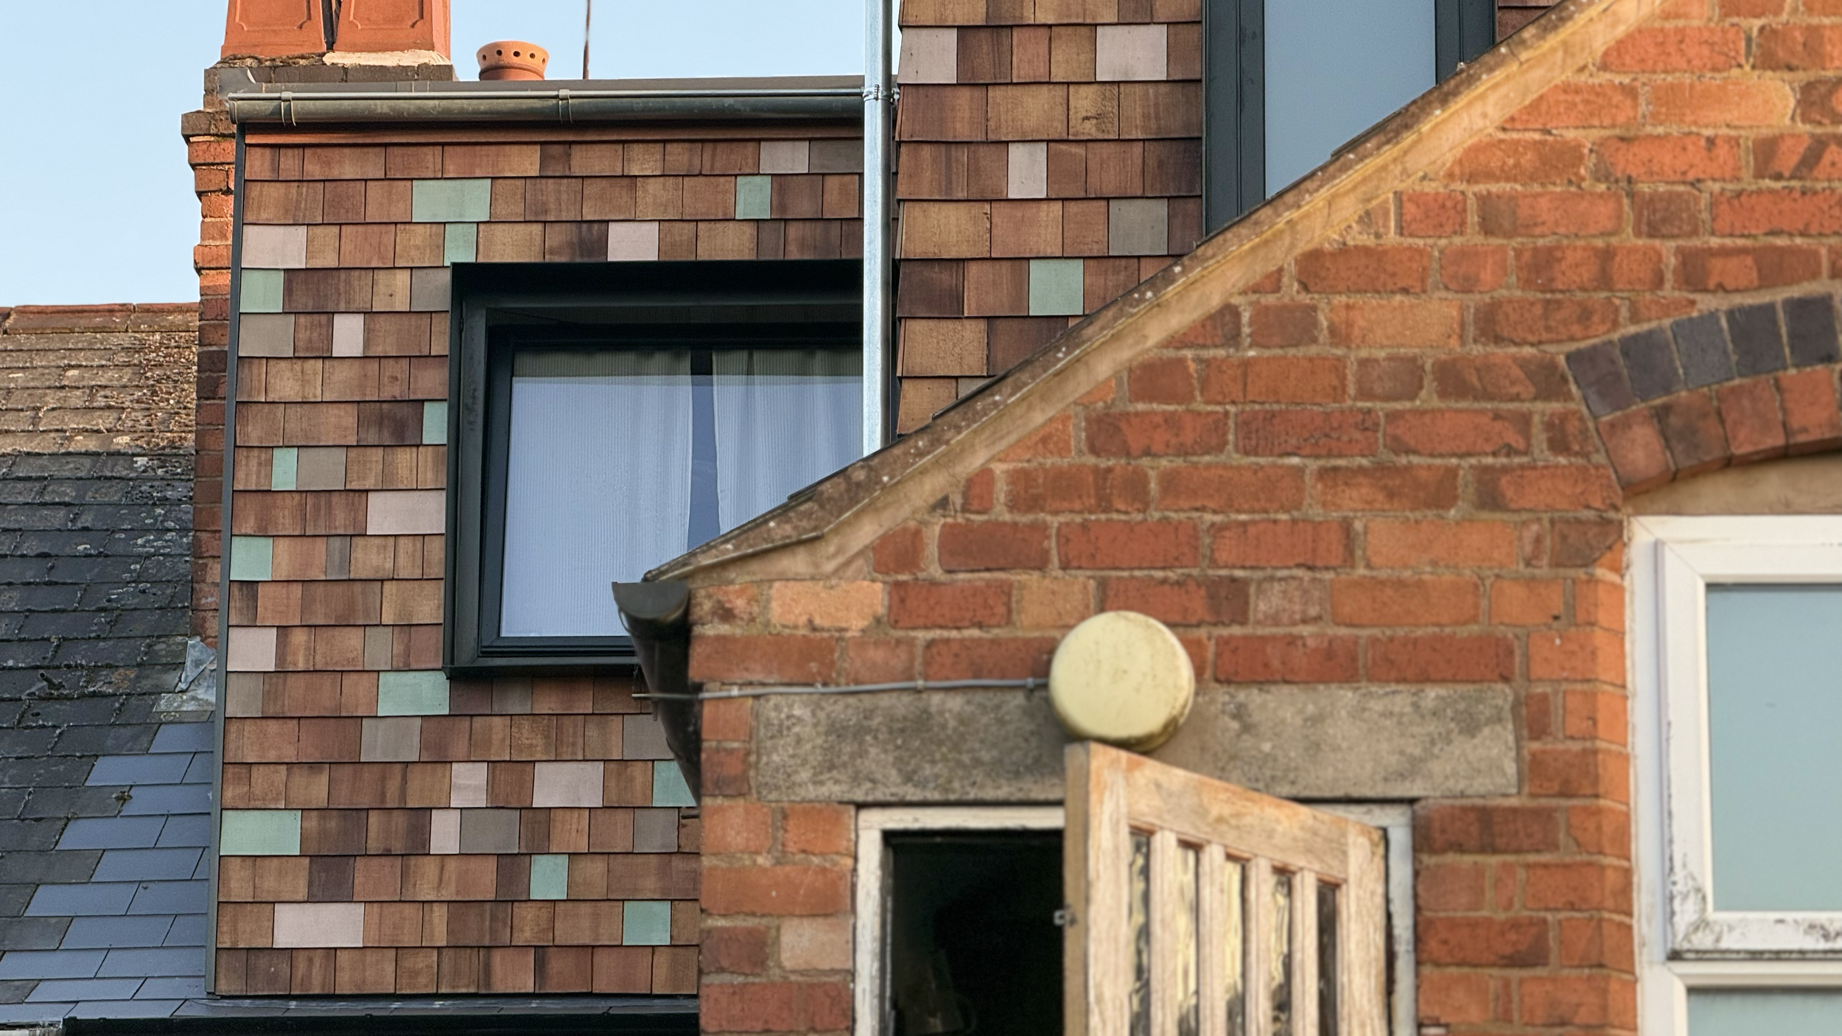
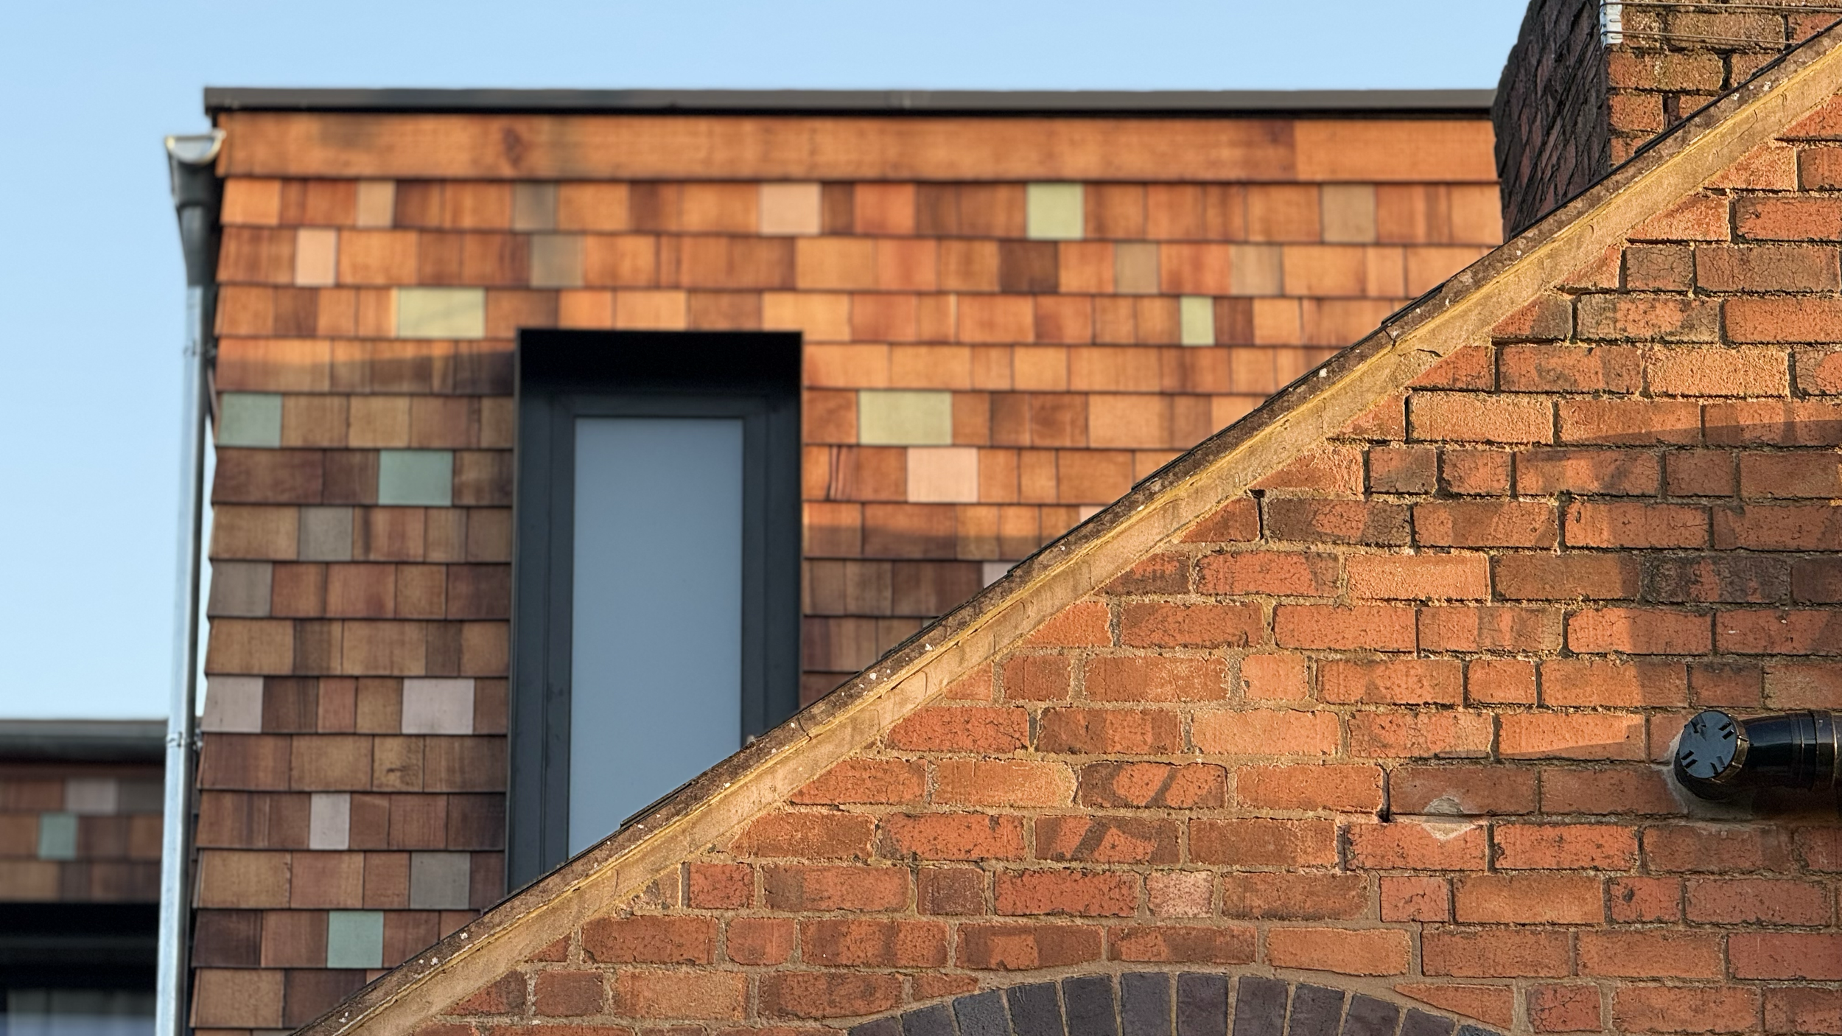
The exterior design draws creative inspiration from the beloved children's book character, Elmer the Patchwork Elephant. To bring this vision to life, the rear dormer is clad in hand-dyed cedar shingles. Each shingle was individually finished in a varied palette of warm, earthy tones and carefully arranged to create a subtle, tactile patchwork effect across the elevation.
Inside, the new top-floor retreat maximizes both headroom and floor area, establishing a quiet, nurturing space complete with tailored storage and generous windows that frame leafy views across Moseley. By sensitively respecting the original roofline while introducing a vibrant, modern architectural element to the rear, the project reflects what Studio RUH strives for: crafting personal, joyful, and functional architecture that responds directly to the unique stories of the families who live in them.